
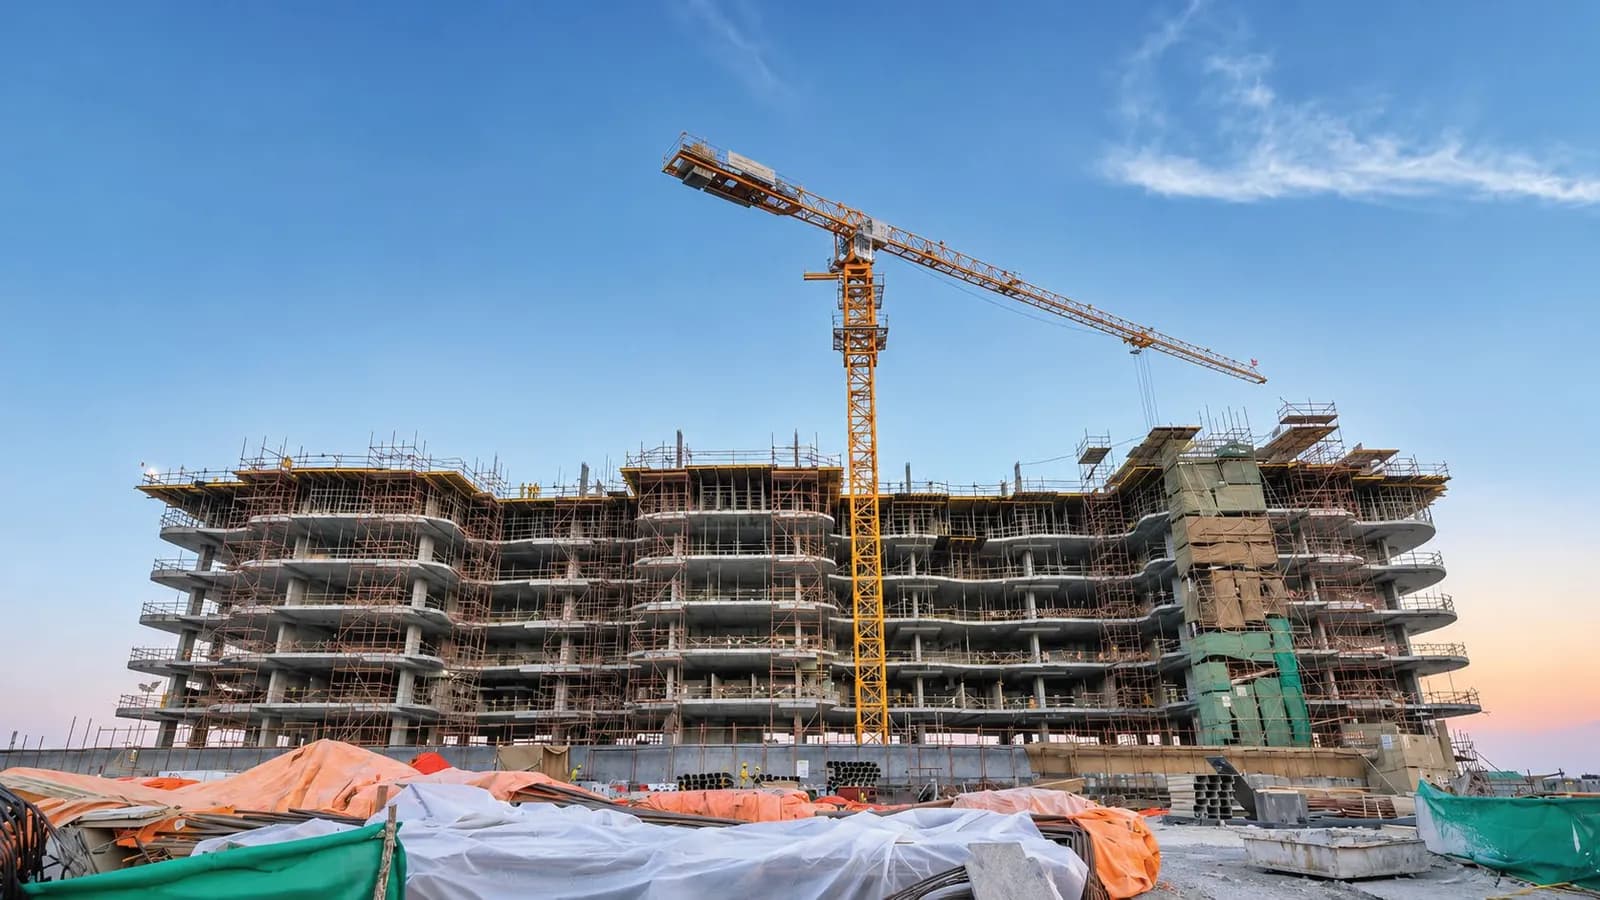
Some projects are announced. Others are built. In November 2026, Yenaier Residences in Sultan Haitham City shows which kind it is: Part 1 has reached floor 6, the walls are in and the services have started. Resolve you can see on site, floor by floor.
The pace on site
Adanté Realty's update to Alwalaa, November 2026:
- Construction stage: the Part 1 structure has reached floor 6.
- Part 1, expected handover: December 2027.
- Part 2, expected handover: 2029.
These are the developer's own dates and can move. Which Part a home sits in, and its handover, are confirmed in writing by the developer before you reserve.
Our standard: only what is true and current
Foreign buyers decide from a distance, so what we publish has to be current. On Yenaier, that means:
- Every asking price on our Yenaier listings comes from Adanté Realty's own inventory list and is reconfirmed with the developer before any booking.
- A home that is no longer on the developer's latest list comes off our site as sold. We do not keep old stock online to draw enquiries.
- Each listing shows the date it went live, so you can see how fresh it is.
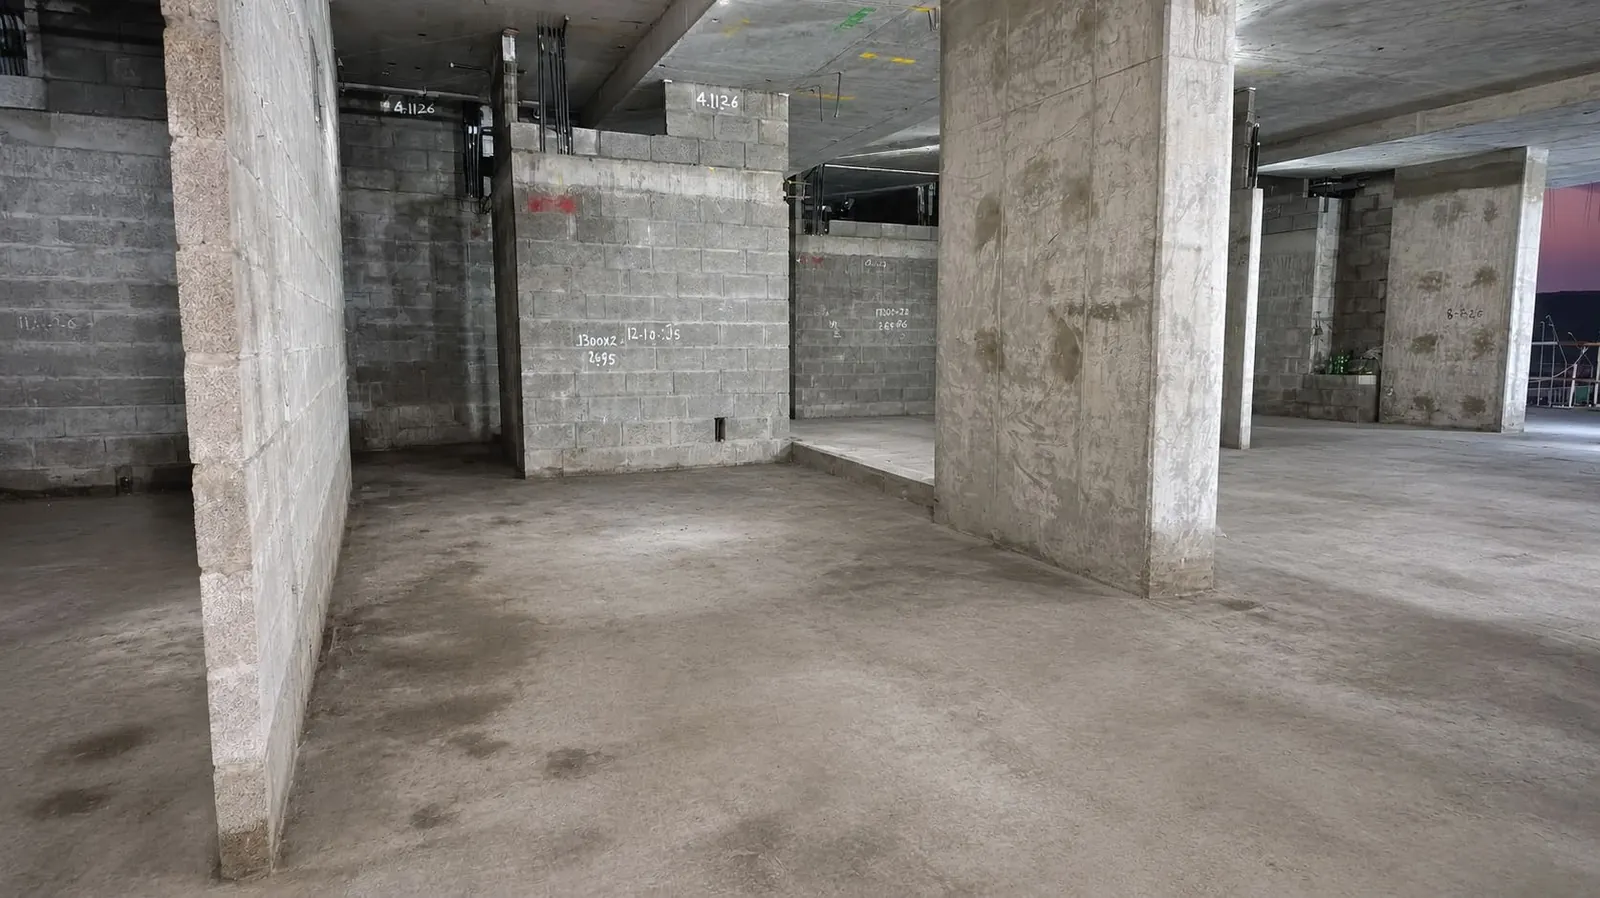
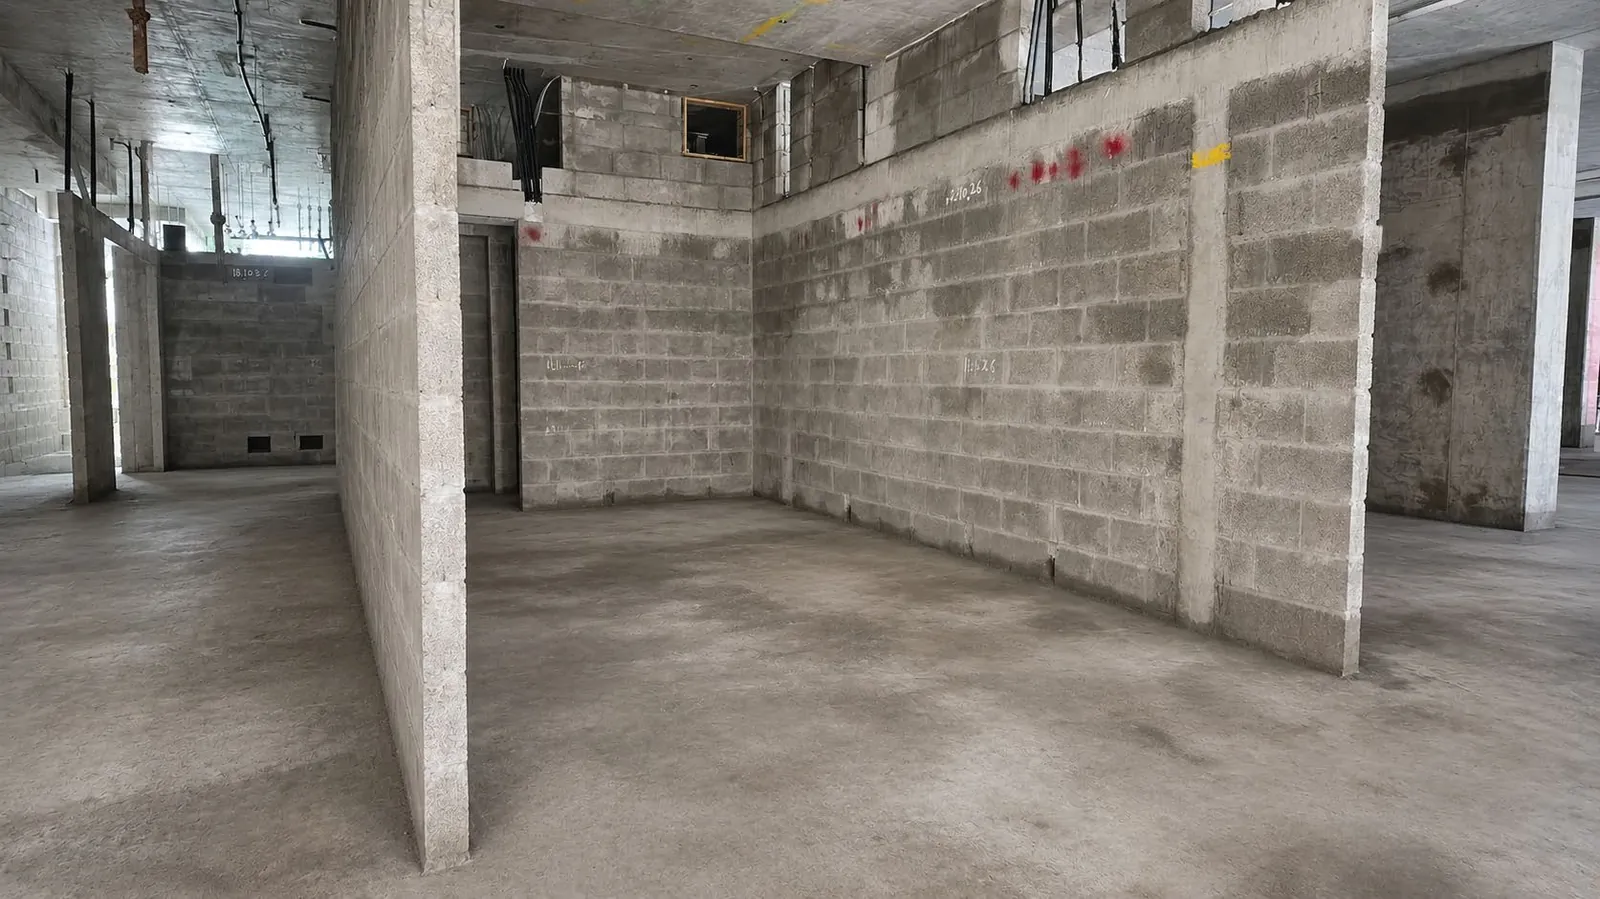
- We describe only what the site photographs show and never quote a percentage complete. Handover dates are the developer's own.
The frame stands
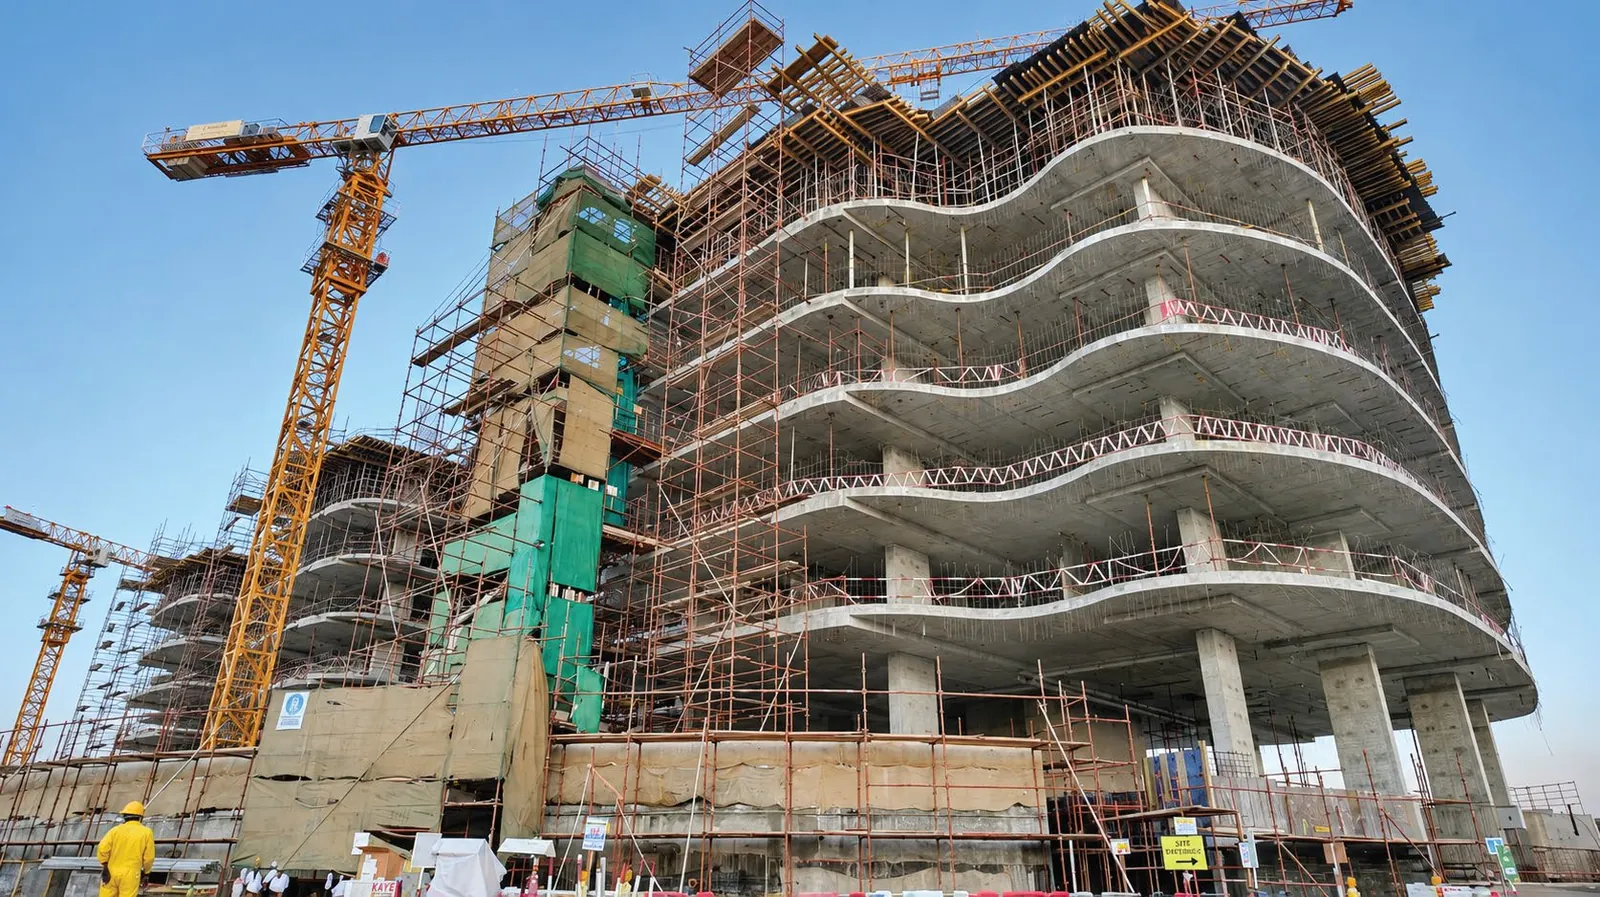
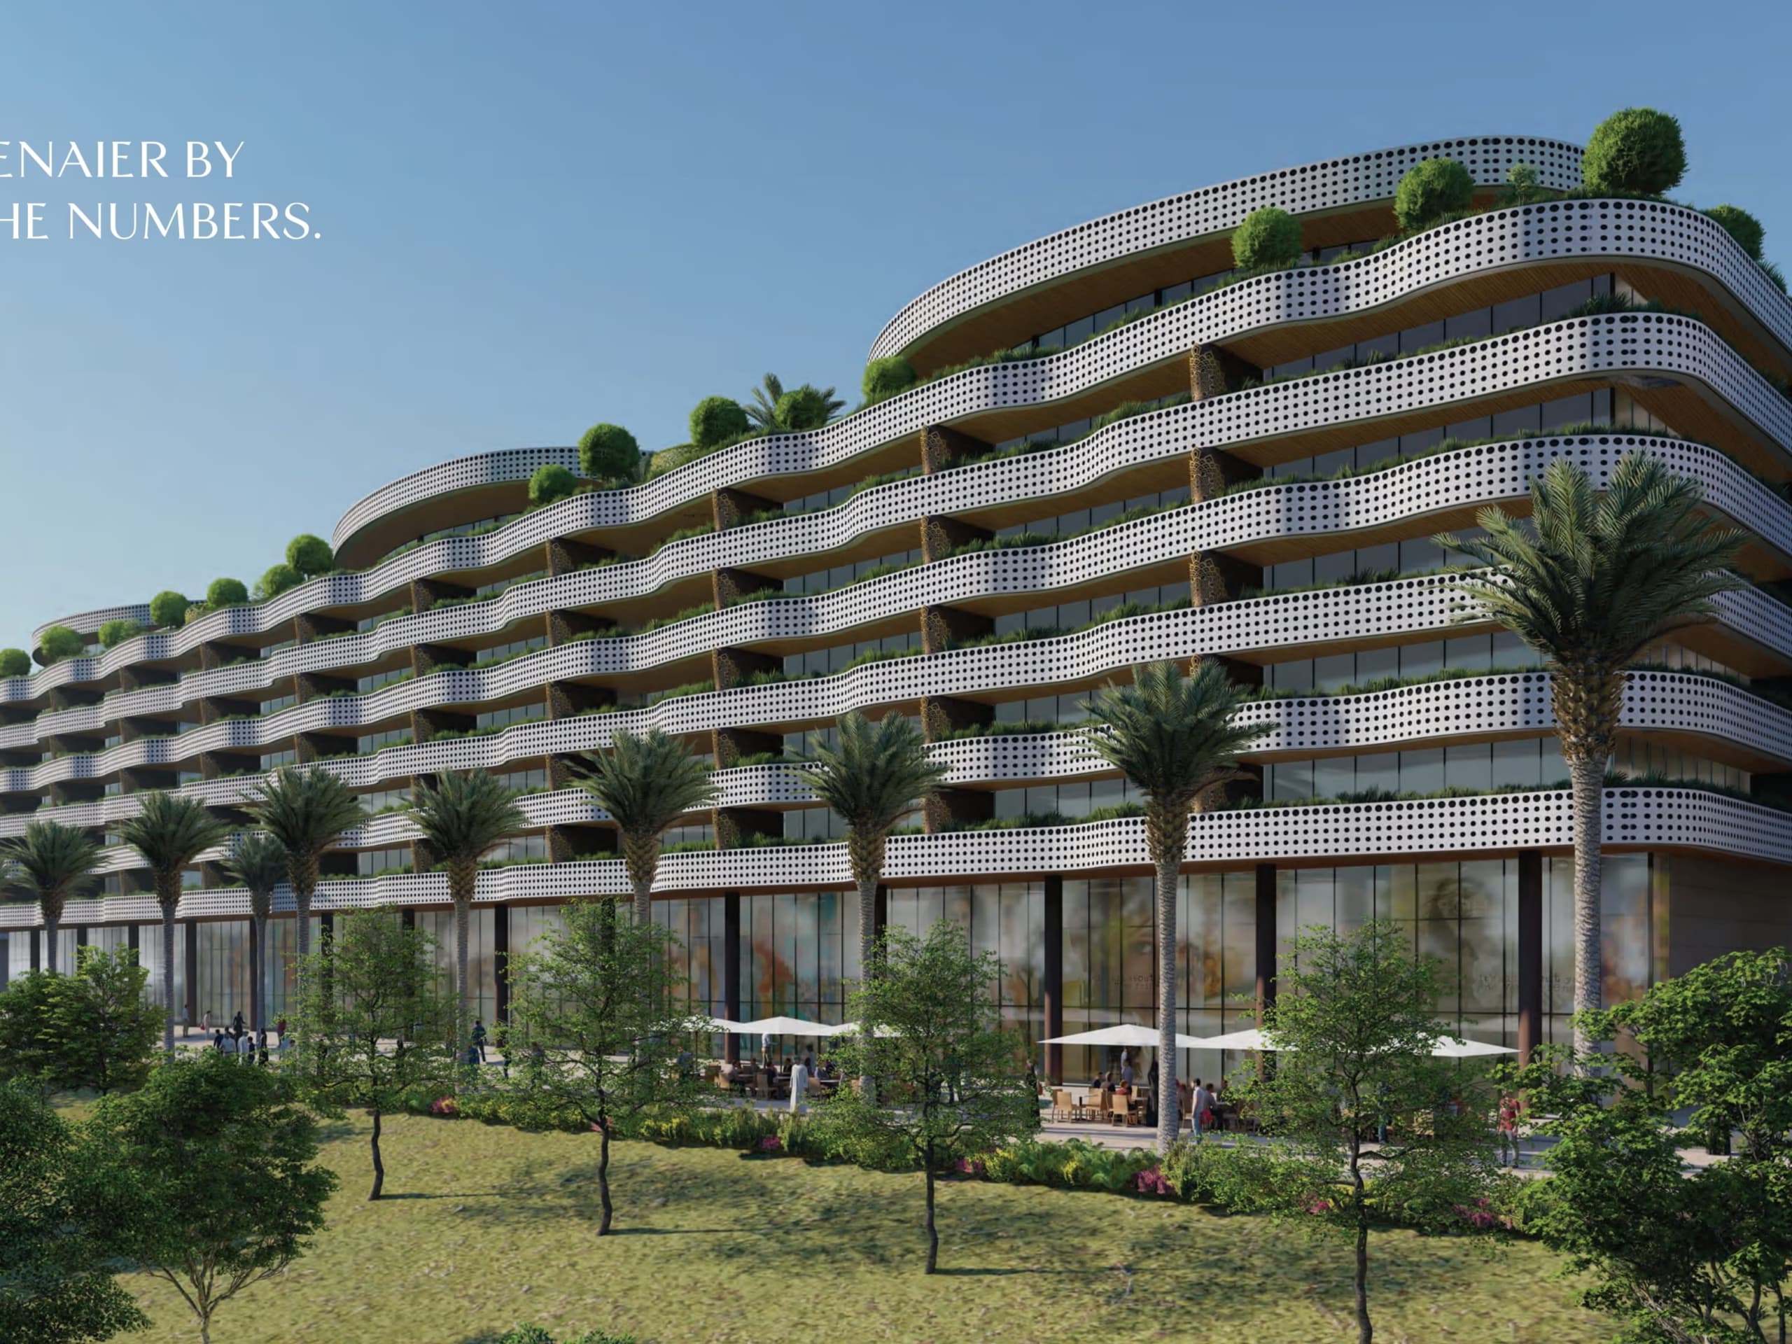
The concrete frames have risen several floors, and the curved slabs already draw Yenaier's flowing outline. Scaffolding wraps the structure and the tower cranes are still at work.
Rooms take shape
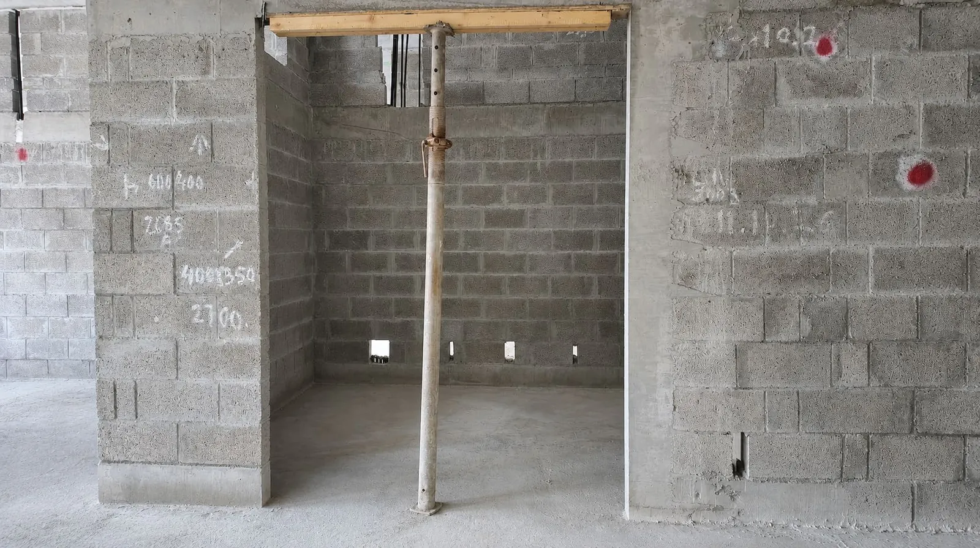
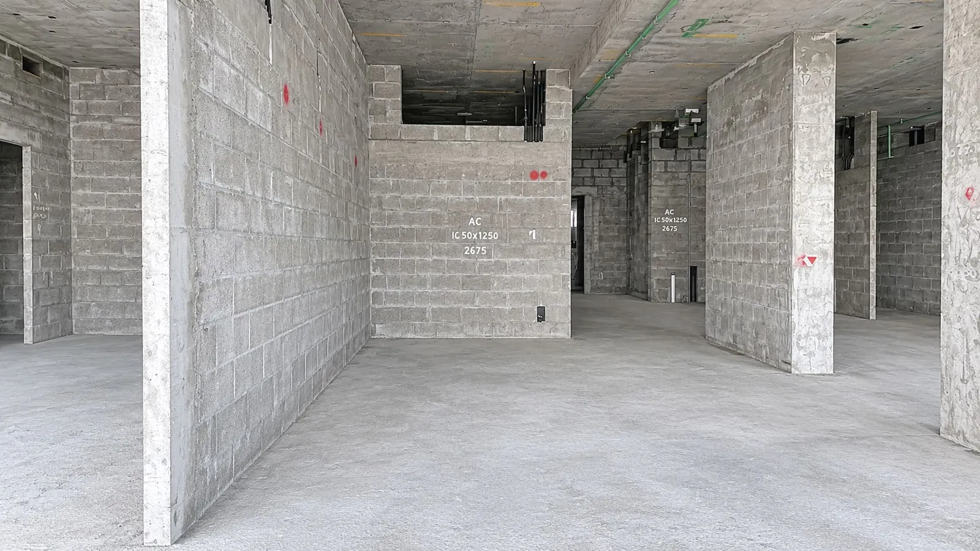
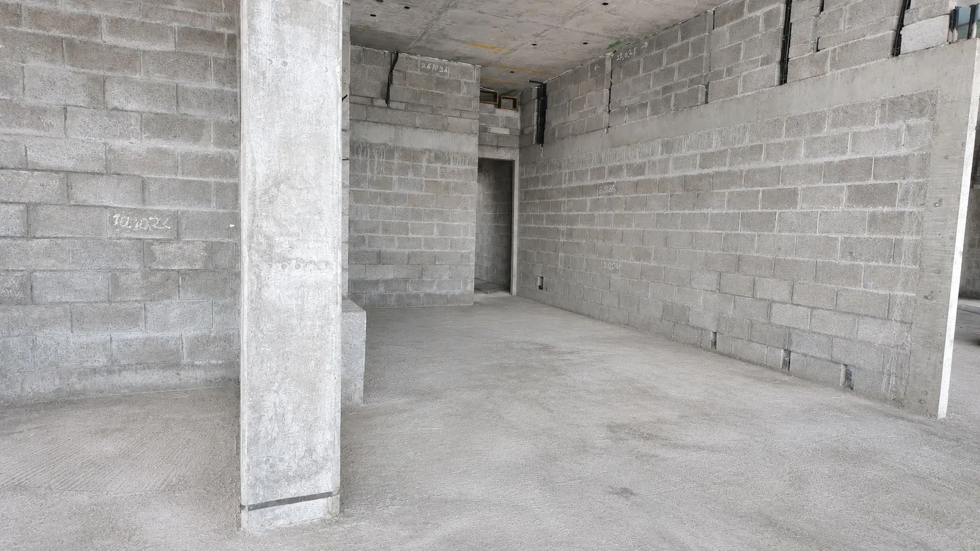
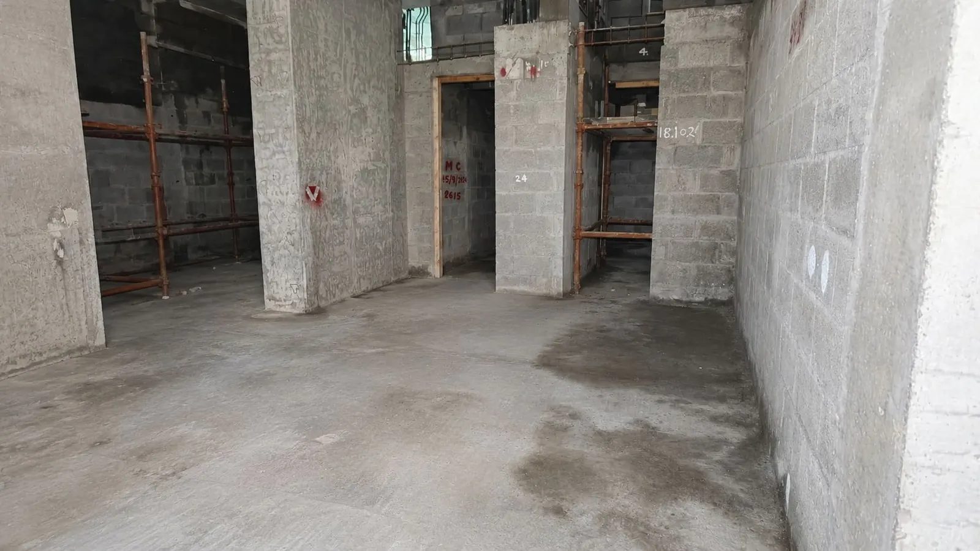
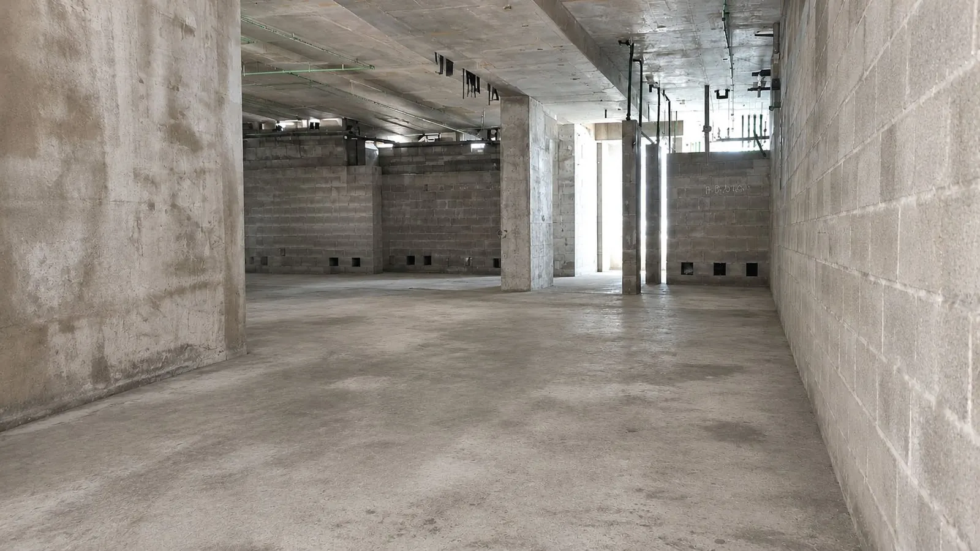
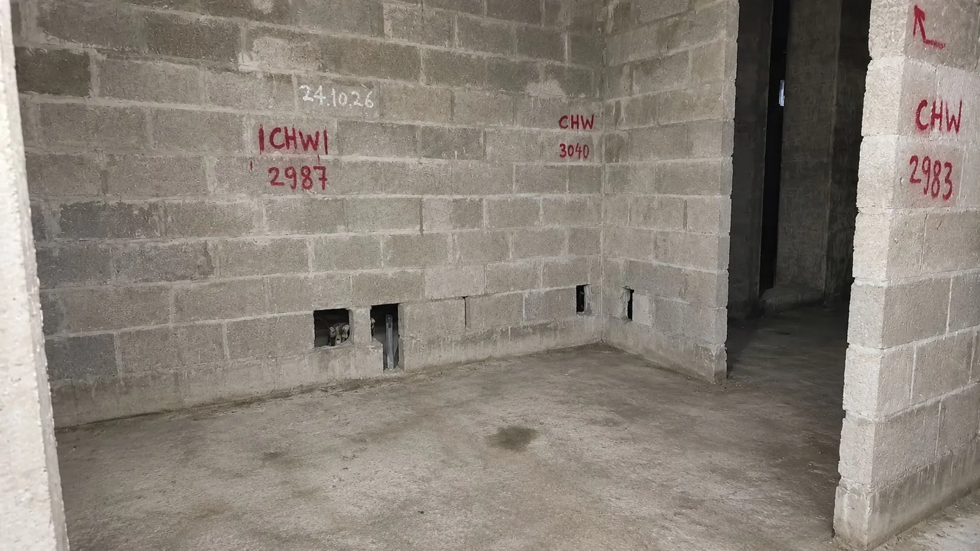
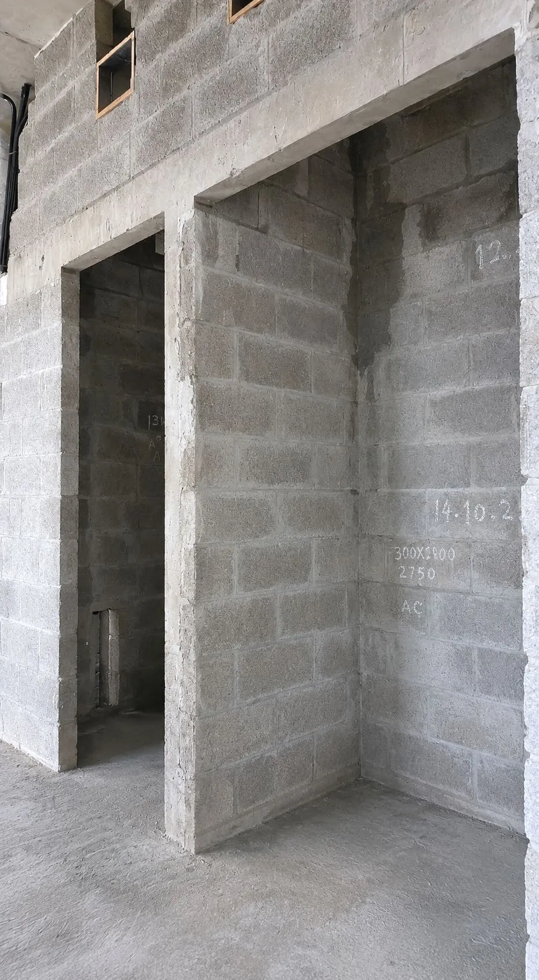
Inside, the walls are up. Every room has its shape, every doorway its place, and the first openings for services are cut. Next comes plaster, then the finishes.
Space to breathe
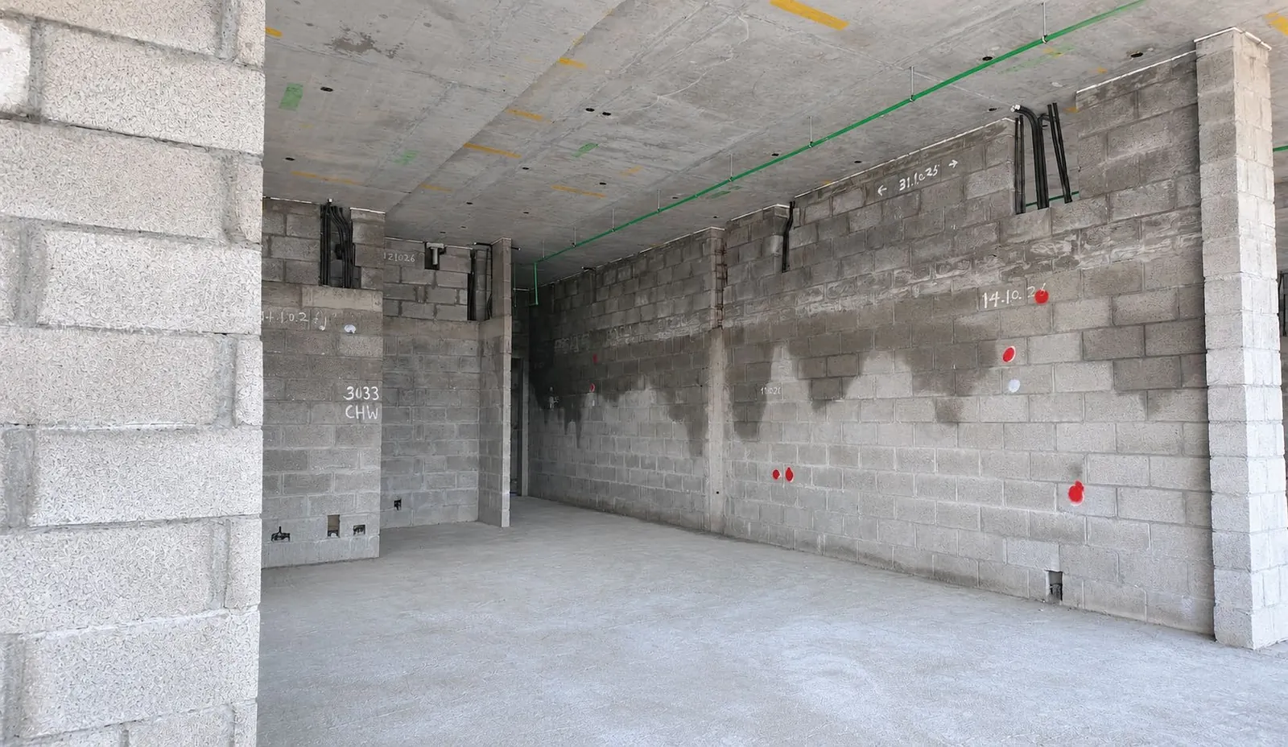
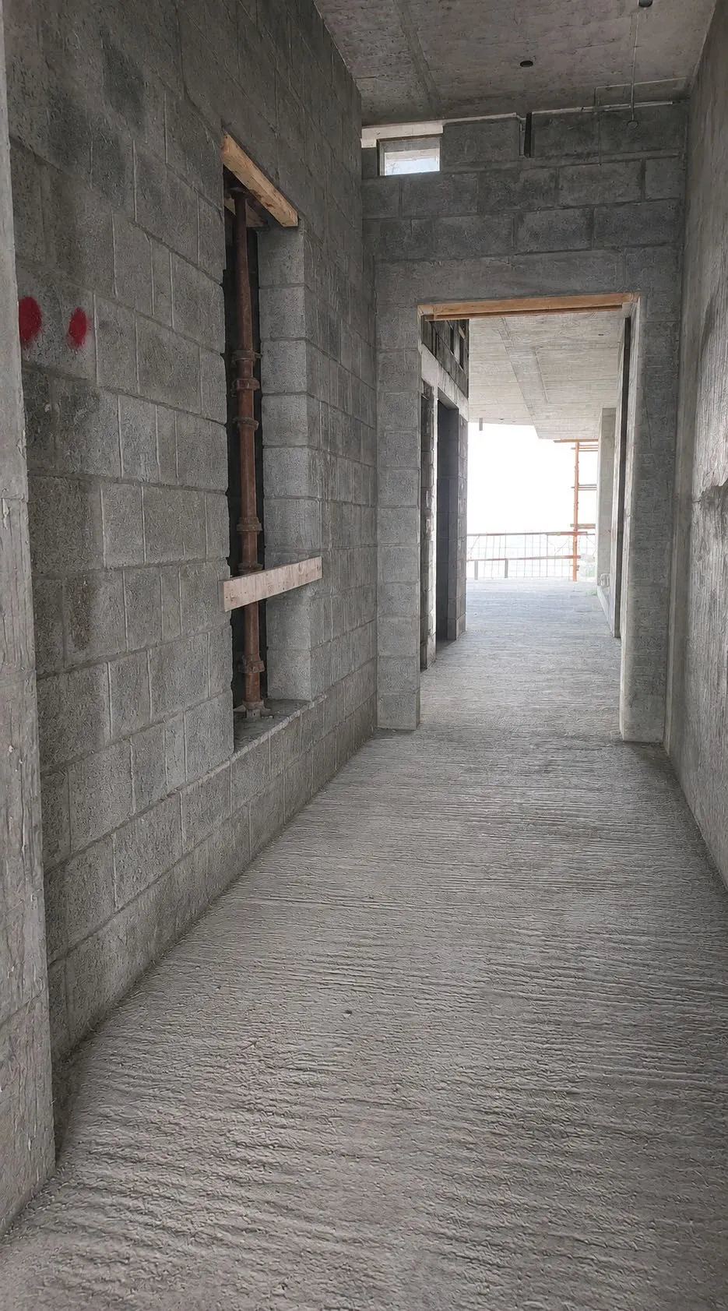
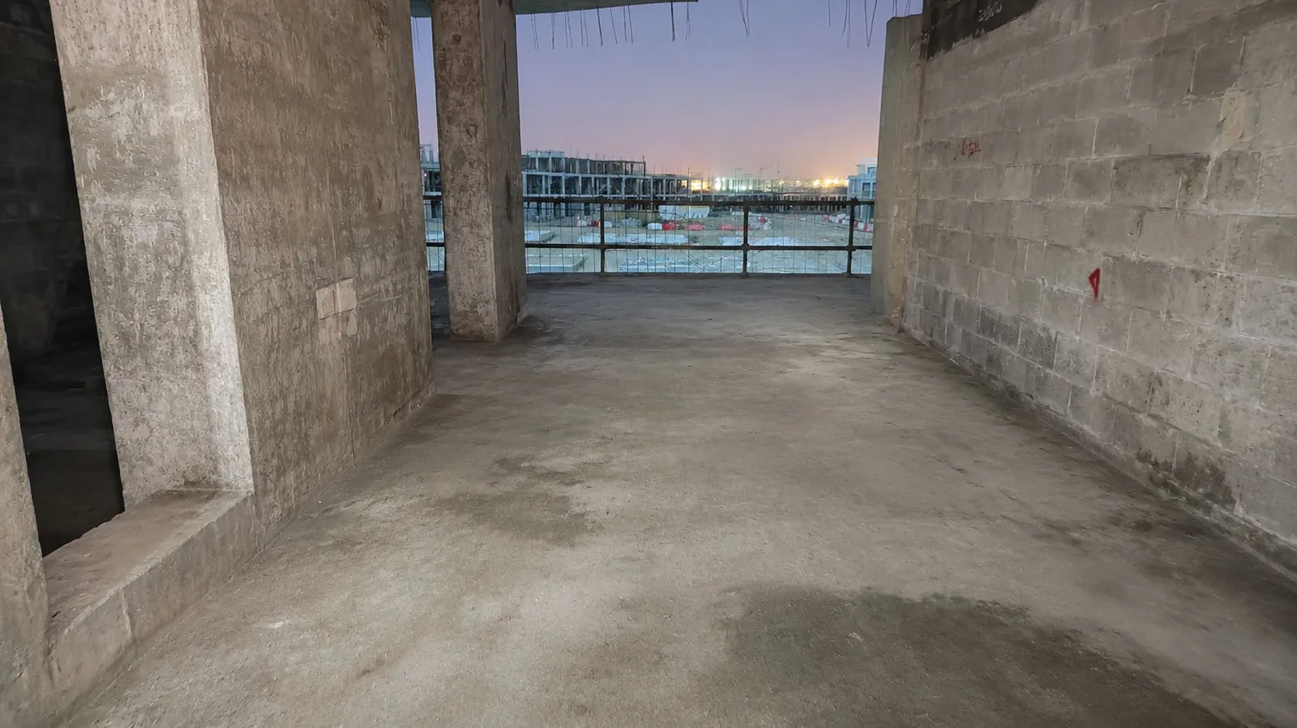
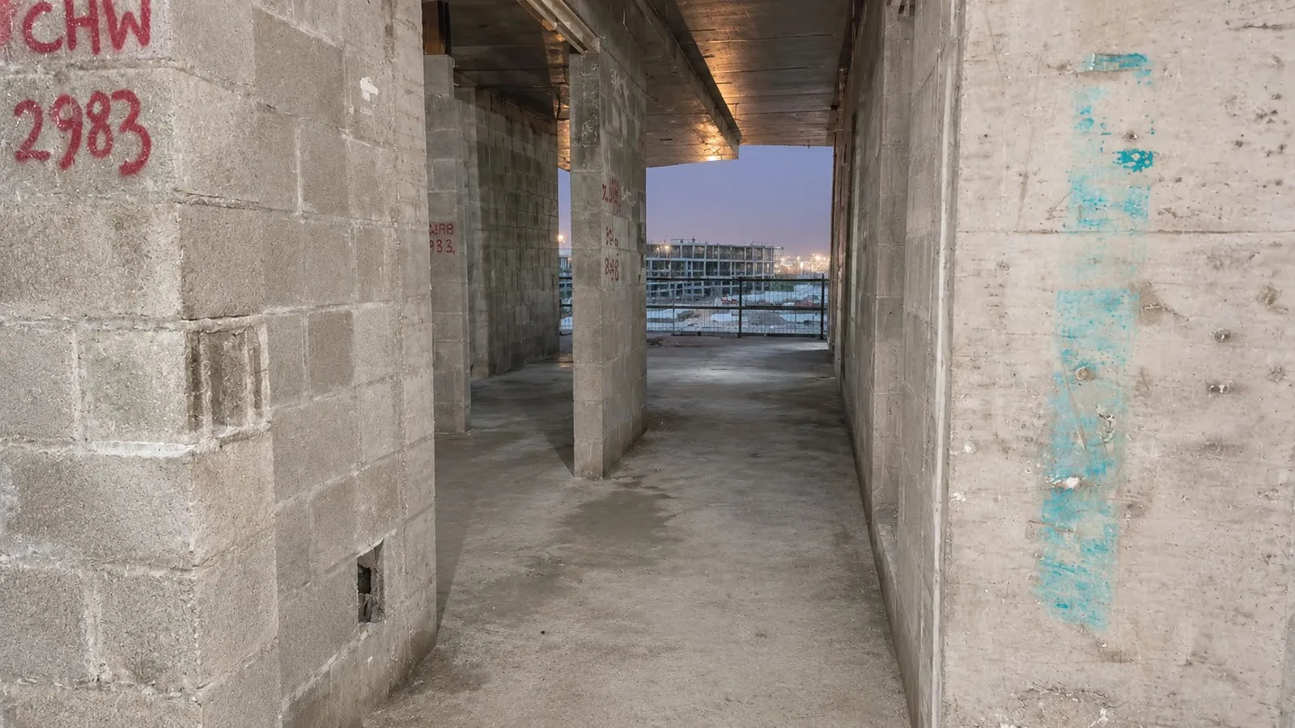
Corridors open onto the loggias, the private outdoor rooms at the heart of Yenaier's design. Railings already line some of the open edges.
Dated on the wall
The chilled-water (CHW) points for air-conditioning are marked on the walls. One wall carries its own date: 24 October 2026. Recent work, signed where it was done.
About Yenaier Residences
Yenaier Residences is in Sultan Haitham City, the new city Oman's Ministry of Housing and Urban Planning is building in Al Seeb, Muscat. The project is named in tribute to His Majesty Sultan Haitham bin Tarik: the name refers to January, the month of his accession.
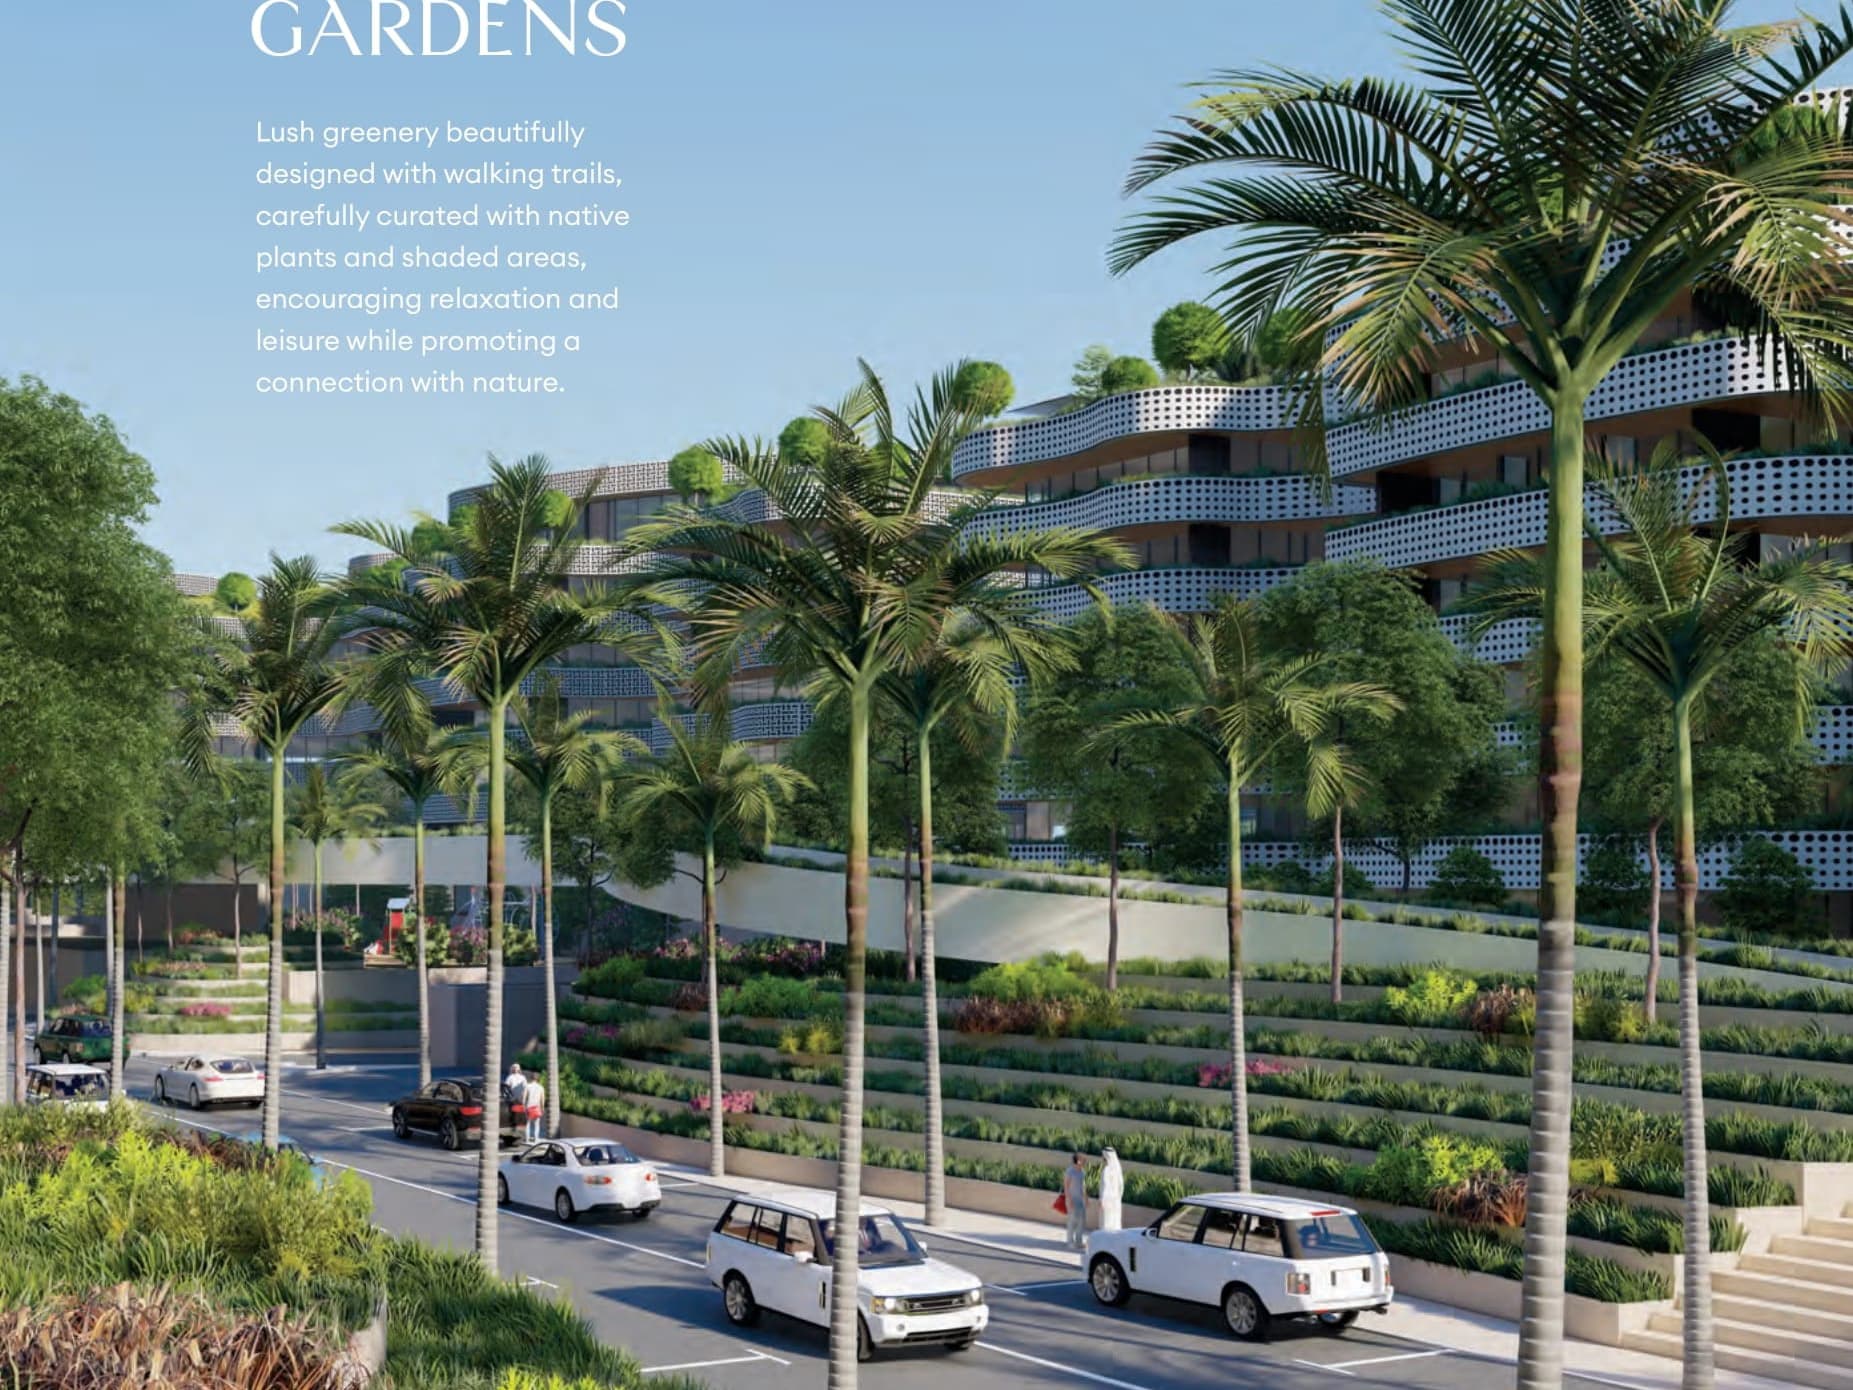
The developer's plan has six towers of ground plus five floors and a penthouse level, linked by boulevards and green spaces, on 56,166 square metres of land, with more than 770 residences.
- Developer: Adanté Realty, the real estate arm of Al Adrak Group, which has more than 39 years in Oman and the UAE. Yenaier was launched on 13 January 2025 at the St. Regis Muscat, in the presence of the Minister of Housing and Urban Planning.
- Branded residences: SOCIO by The Lux Collective, a hotel with branded residences, is planned on plots 97 to 99 within the Yenaier masterplan: 389 units, including 170 hotel keys.
Choose your Yenaier home
3 homes at Yenaier Residences are open to you through Alwalaa today, from OMR 46,495. Open any one for its floor area and layout, and ask about that exact home from its page.
 Off-plan
OMR 46.5K
Loggia Studio – Yenaier Residences, Sultan Haitham City (ID:100.L1.SD.08)
Yenaier Residence · Yenaier Residences
- Studio
- 76 m²
 Off-plan
OMR 85.2K
2 Bedroom Sky Residence – Yenaier Residences, Sultan Haitham City (ID:100.L6.2BHK.02)
Yenaier Residence · Yenaier Residences
- 2 bed
- 145 m²
- Apartment
 Off-plan
OMR 506.1K
3 BHK Luxury Freehold Penthouse with Terrace in Sultan Haitham City
Yenaier Residence · Yenaier Residences
- 3 bed
- 3 bath
- 676 m²
- Penthouse
Can foreigners buy at Yenaier?
Adanté Realty markets Yenaier as freehold for all nationalities, and we confirm the ownership terms of each home with the developer in writing before you reserve. Freehold ownership can make the owner eligible to apply for an Oman residence permit. The Royal Oman Police decide each application, not the developer or us; what that means is set out here.
Questions buyers ask about Yenaier
Where is Yenaier Residences?
In Sultan Haitham City, in Al Seeb, Muscat: the new city being built by Oman's Ministry of Housing and Urban Planning.
Who is developing Yenaier?
Adanté Realty, the real estate arm of Al Adrak Group.
When will Yenaier be handed over?
Adanté Realty's timeline, as given to Alwalaa in November 2026: Part 1 is expected in December 2027 and Part 2 in 2029. The developer confirms each home's Part and handover in writing.
Can a foreigner buy a home at Yenaier?
Adanté Realty markets Yenaier as freehold for all nationalities. We confirm each home's ownership terms with the developer in writing before you reserve.
Can I buy at Yenaier without travelling to Oman?
Yes. Alwalaa handles the purchase remotely, starting with a video meeting, and you can visit the site at any stage.
How current are these prices?
Every Yenaier price on our site comes from the developer's inventory list and is reconfirmed with the developer before any booking. Each listing shows the date it went live.
See the Yenaier Residences page
Sources
- Zawya: Adanté Realty launches Yenaier Residences (launch on 13 January 2025, Al Adrak Group)
- Oman Observer: Yenaier Residences launched in Sultan Haitham City, January 2025 (freehold for all nationalities, six towers)
- GCC Business News: the Yenaier name and the month of His Majesty's accession
- Yenaier Residences brochure, published on the Ministry of Housing and Urban Planning site (land area, floors, residences)
- Gulf Construction: SOCIO by The Lux Collective on plots 97 to 99 within Yenaier
Site photographs: November 2026, Adanté Realty. Construction stage and handover dates: Adanté Realty, as given to Alwalaa in November 2026; they are the developer's own and can move. Homes, prices and availability come from our live listings and change; every home is confirmed in writing before you reserve.